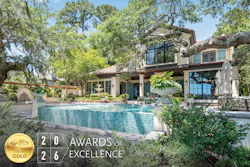
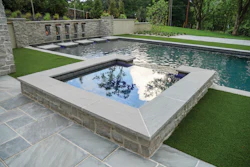
At first glance, it's easy to be swept up by the beauty of an exceptional pool or spa. The water, the setting, the materials and the architecture come together to create something that feels effortless.
Look a little closer, though, and another story begins to emerge.
Behind every striking finished project are countless decisions — how a pool responds to the land around it, how materials come together, how water moves through a space and how engineering challenges are solved without distracting from the design. It's where creativity and technical skill work in tandem, and where the smallest details can make the biggest difference.
Each year, the Pool & Hot Tub Alliance Awards of Excellence recognizes projects that demonstrate that level of thoughtful design and execution. This year's honorees span a remarkable range of styles, settings and challenges, offering a glimpse at what pool and spa professionals around the world are creating today.
We are proud to announce the Gold winners, and be sure to stay tuned throughout the month as we continue publishing this year's results.
Category: Fiberglass Pools | By Sunset Fiberglass Pools, La Grange, Ky.Photo courtesy Korey Johnson Photography
Sunset Fiberglass Pools
La Grange, Ky.
Automation: Hayward Circulation Equipment: Hayward Cleaner: Maytronics Deck Material: Limestone Fire Feature: The Outdoor Plus Lighting: Hayward Pool Interior Finish: Fiberglass Sanitizer: Hayward Start-Up Chemicals: E-Z Clor Water Feature: CMP Tile & Coping: NPT; St. Matthews Limestone
In a masterful combination of recreation and sophistication, this architectural feat beautifully blends family-friendly features, relaxation and entertainment. With a custom fiberglass pool serving as the centerpiece for the backyard's carefully orchestrated composition, every other feature is seamlessly integrated to create a complete backyard destination.
In partnership with the pool as a focal point, the raised spa, water features, fire bowls, a slide, and even a putting green boast a balanced layout rather than feeling overcrowded. Extensive use of architectural stone, vibrant glass tile, fire and water elements and carefully layered outdoor spaces deliver both visual impact and everyday functionality in this backyard oasis. This project is a testament to the ability for luxury, functionality and natural surroundings to coexist seamlessly.
Perhaps the most challenging part of this backyard destination was transforming the heavily graded backyard into a cohesive luxury outdoor environment while preserving the property's natural wooded setting. The team at Sunset Fiberglass Pools had to work carefully and plan extensively to create usable recreational and entertaining spaces without sacrificing overall aesthetics. The result is a luxury resort-style experience that feels both expansive and intimate, catering to each of the homeowners' needs.
Category: Fiberglass Pools | By River Pools Virginia, Warsaw, Va.Photo courtesy Jason Hughes / River Pools Virginia
River Pools Virginia
Warsaw, Va.
Automation: Pentair Circulation Equipment: Pentair Cleaner: Pentair Deck Material: Textured Concrete Lighting: Pentair Pool Interior Finish: Gelcoat Sanitizer: Pentair Start-Up Chemicals: Salt Tile & Coping: NPT; Techo-Bloc Water Feature: CMP
Resilience and careful planning join hands in this backyard masterpiece, delivering an artistic vision despite all odds. The most significant challenge for the River Pools Virginia team presented was a 9-foot elevation change. This forced them to think in "three dimensions from day one," mapping out each feature carefully and constantly checking and rechecking throughout the entire construction process. Every inch was carefully considered — a few inches off on a terrace wall, a coping line, or a deck transition would have affected the rest of the project. This level of detail and dedicated care can be seen in every step, each cascading waterfall at the end of the pool, every stone expertly placed.
This backyard transformation includes a beautiful fiberglass pool and a separate spa, fire pit and outdoor kitchen, all high-impact features that were cleverly placed in separate spaces. This gave each feature its own breathable and usable area and left the backyard feeling unified rather than overwhelming. Every element was designed in relation to every other element, and the slope, instead of being a constraint, became the framework that made the integration possible.
Category: Vinyl-Lined Pools | By Swimming Pool Services, Waukesha, Wis.Photo courtesy Alexis Torres / Swimming Pool Services
Swimming Pool Services
Waukesha, Wis.
Automation: Pentair Circulation Equipment: Pentair Deck Material: Concrete Pavers Lighting: Pentair Pool Interior Finish: Vinyl Liner Start-Up Chemicals: BioLab Synthetic Rock: High Format Tile & Coping: Stoneline Travertine Coping Water Feature: Pentair
Swimming Pool Services took on a backyard with numerous obstacles and delivered the perfect summer retreat for their client's grandchildren, featuring a basketball hoop and a built-in slide. A steep hill throughout the yard and a septic mound within part of that slope posed unique challenges, forcing the builders to carefully work around both obstructions to transform the space into a backyard resort.
The builder incorporated a retaining wall to hold back the hillside and create a dedicated space for the pool. Brushing right up with the septic tank just beyond the wall, the Swimming Pool Services team was nervous about the limited space. In an exciting twist of fate, however, the retaining wall created the perfect opportunity to integrate the built-in slide.
This project is a testament to the possibilities of pool design and backyard transformations, even in the face of potential space constraints. It showcases how thoughtful design can turn even the most challenging site into a highly functional and meaningful space, custom-tailored to both the property and the homeowner's vision. The result is a cohesive environment that balances creativity and functionality, turning a once difficult backyard into a destination for lasting memories.
Category: Elevated Pool and/or Spa Structure | By Diffazur Piscines, Saint-Laurent-Du-Var, Alpes-MaritimesPhoto courtesy Jean-Claude Fayet / Vision Plus Production
Diffazur Piscines
Saint-Laurent-Du-Var, Alpes-Maritimes
Automation: Pentair Circulation Equipment: Pentair Cleaner: A&A Manufacturing Deck Material: Stone Lighting: Hayward Pool Interior Finish: Black Tiles Sanitizer: Pentair Start-Up Chemicals: Ocedis Water Feature: Polaris
Built above an occupied guest apartment, this 15-by-4.5-meter pool called for an unusually demanding structural solution. Engineers had to account for the weight of the water across the 15-meter span while protecting the living space below from movement and moisture, making load distribution, watertightness and a perfectly level waterline critical to the design.
The pool's long, narrow proportions reinforce its lap-pool character, while a uniform 1.5-meter depth accommodates both swimming and relaxation. At the center, a mirrored double staircase introduces symmetry and breaks up the length of the vessel without interrupting its clean lines. A 4-square-meter tanning ledge offers another place to enjoy the water.
"Perle du Sud" tile gives the interior a luminous finish that reflects the changing light and complements the coastal setting. Five LED lights extend the effect after dark, while salt chlorination and zeolite filtration handle water treatment.
Positioned high above the surrounding landscape, the pool draws the eye toward the sea beyond, allowing a technically complex installation to feel simple, quiet and closely connected to its setting.
Category: Elevated Pool and/or Spa Structure | By Mission Pools, Escondido, Calif.Photo courtesy Dan Kirksey / KDKC Productions, inc.
Mission Pools
Escondido, Calif.
Automation: Pentair Circulation Equipment: Pentair Pool Interior Finish: PebbleTec Sanitizer: Pentair Tile & Coping: National Pool Tile
This elevated pool transforms a challenging hillside site into a highly layered outdoor environment. Rather than treating the slope simply as an obstacle, the design uses elevation to create distinct levels for swimming, dining and entertaining while preserving the ocean view. The pool was raised to align with the home, while the adjacent BBQ area sits approximately four feet lower, requiring careful coordination of the pool structure, retaining wall and surrounding grade.
Supporting the pool on the sloped site required a caisson-supported foundation and precise structural planning. The elevation difference also ruled out a standard automatic cover installation, leading to the design of a custom-raised cover vault that keeps the mechanism at the proper pool elevation without intruding on the lower entertainment area. The solution allows the cover to function cleanly while maintaining both safety and the open sightlines that define the space.
Artistic detailing adds another dimension to the project. An imported onyx stone wall from India was fabricated with precise cutouts for custom lighting, creating a sculptural backdrop along the pool. At night, the illuminated stone, moving water and reflections give the space an almost gallery-like quality. Together, the hillside engineering, raised pool structure, custom cover solution and carefully executed stonework create a project that balances significant technical complexity with a refined, seemingly effortless finished environment.
Category: Architectural Achievement | By Mission Pools, Escondido, Calif.Photo courtesy Dan Kirksey / KDKC Productions, Inc.
What sets this project apart is the way the pool is woven into a complex architectural setting rather than simply placed beside the home. Its custom curvilinear form follows the radius of the large stone wall, softening the residence's clean modern lines while creating a more immersive, intimate environment. The wall itself is a defining feature, lending the pool area a sense of privacy, permanence and drama reminiscent of a private resort courtyard.
A lighted, partially submerged seating area creates a destination within the water and gives homeowners a place to gather and relax from within the pool itself. After dark, carefully coordinated lighting brings out the texture and scale of the stone wall while reflecting across the water, transforming the character of the space.
The detached spa adds another distinctive element with an integrated swim system that allows for lap swimming within a compact footprint. Together, the pool, spa, wood decking, lighting and architecture create a highly customized outdoor retreat that balances beauty, recreation and technical precision.
Category: Architectural Achievement | By Ryan Hughes Design | Build, Tampa, Fla.Photo courtesy Surroundings Group
Ryan Hughes Design | Build
Tampa, Fla.
Automation: Jandy Circulation Equipment: Jandy Deck Material: Diana Royal Marble Decking Manufacturer: Milestone Pavers Lighting: PAL Lighting Pool Interior Finish: PebbleTec Start-Up Chemicals: Jack's Magic Tile & Coping: Elite Precast Water Feature: Crystal Fountains
This waterfront project makes the most of a constrained site with a sweeping pool design that follows the property's natural curve while preserving open views to the water. At its center is a 1,000-square-foot pool paired with an all-glass-tile perimeter-overflow spa, creating a sleek, reflective surface that reinforces the home's clean architectural lines. A marble deck and a series of carefully positioned lounge and entertaining areas extend the design beyond the water.
The custom pavilion provides one of the project's most dramatic moments: A circular water ring sends a curtain of rain onto the sunshelf below, adding movement and sound to the pool environment. An integrated pool swing brings another playful element to the design, while spillover bar seating overlooks a nearby fire lounge, layering water, fire and gathering spaces within a single composition.
Behind the seamless appearance was significant engineering. The pool, spa, pavilion and hardscape had to be positioned around existing seawall infrastructure, with structural pilings providing support in the waterfront setting. Plumbing for the pavilion's water feature was concealed within reinforced concrete columns, requiring close coordination among structural, hydraulic and construction teams. The finished space brings those technical demands and highly customized features together in an immersive waterfront retreat designed equally for relaxation, entertainment and visual impact.
Category: Architectural Achievement | By California Pools & Landscape, Chandler, Ariz.Photo courtesy Ethan Cooper Photography
California Pools & Landscape
Chandler, Ariz.
Automation: Hayward Circulation Equipment: Hayward Deck Material: Travertine Pavers Decking Manufacturer: Monterrey Tile Lighting: Hayward Pool Interior Finish: PebbleTec Tile & Coping: National Pool Trends; Monterrey Tile
Rather than imposing a conventional geometric shape on the backyard, designer Paul Swirski looked to the home itself for inspiration. The sweeping arc of the patio roof became the organizing element for the entire waterscape, with the same radius carried through the pool, spa, planters and deck edges. The result is a modern freeform design that feels as though it grew directly from the architecture.
The sloped Scottsdale site added another level of complexity. To bring the pool and spa up to patio level, the team extended the deck and constructed the vessels above grade, requiring extensive forming, shotcrete work and specialized engineering to support the elevated structure.
Material choices further emphasize the project's contemporary character. Three-dimensional hexagonal porcelain tile wraps the pool's exterior wall, while multicolor 2-by-2-inch glass tile adds depth and visual interest to the waterline and spa. Together, the flowing geometry, elevated construction and distinctive finishes create a highly integrated backyard in which the architecture and waterscape read as one continuous design.
Category: Small Backyard Installation (less than 1500 sq. ft.) | By Ryan Hughes Design | Build, Tampa, Fla.Photo courtesy Ryan Hughes Design
Ryan Hughes Design | Build
Tampa, Fla.
Automation: Jandy Circulation Equipment: Jandy Deck Material: Marble Pavers; Artificial Turf Fire Feature: Archpot Lighting: PAL Lighting Pool Interior Finish: PebbleTec Start-Up Chemicals: Jack's Magic Tile & Coping: Elite Precast Water Feature: PAL Lighting
Limited space did nothing to stop the builders at Ryan Hughes Design | Build from creating a masterpiece. This backyard destination was carefully planned to maintain open sight lines, balanced proportions and comfortable circulation throughout each space.
Each space within the project was carefully designed to guide movement through a series of tiered environments. Each respective space has its own focal point while still feeling visually connected to each other as one cohesive composition. The elevated all-glass tile spa serves as a dramatic architectural centerpiece, creating both visual separation and strong sight lines throughout the property. Its reflective finish and elevated positioning establish a sense of depth and dimension, reinforcing the project's modern aesthetic.
The custom outdoor kitchen anchors the upper entertaining area before the design transitions down into a dedicated fire lounge, creating a layered progression of gathering spaces throughout the property. Turning the corner, the main pool environment is revealed with a custom waterfall feature framed by lush Vistafolia green walls, adding movement, texture and privacy while softening the surrounding architecture.
The clean lines and sense of luxury that follows throughout the entire project leaves no doubt that every feature was designed with intention, creating a sense of discovery and connectivity. What you see now is a sophisticated, immersive outdoor environment that feels highly customized to the way the client lives and far larger than its actual footprint.
Category: Small Backyard Installation (less than 1500 sq. ft.) | By Venture Custom Pools, Plano, TexasPhoto courtesy Premier Property Media
Venture Custom Pools
Plano, Texas
Automation: Hayward Circulation Equipment: Waterway Deck Material: Limestone Pavers Lighting: Hayward Pool Interior Finish: StoneScapes Sanitizer: Jandy Start-Up Chemicals: Hayward Tile & Coping: Burlington Pool Tile Water Feature: Hayward
Nestled within a courtyard formed by the home's existing L-shaped structure, every material delivery, equipment movement and trade access had to be carefully coordinated to deliver this one-of-a-kind backyard transformation.
The most technically demanding element of this project was the custom acrylic window set into the pool's raised bond beam wall. Unlike standard pool construction, incorporating an acrylic window requires the wall to be engineered with a precisely formed channel sized exactly to the unit's specifications that must be fully waterproofed before the window is set. The builders had no margin for error, but still delivered perfection.
This project completely reimagines the relationship between the home and its outdoor space. The pool and spa are not simply placed in the backyard; they are woven into the courtyard formed by the home's existing architecture, creating a private, enclosed environment that feels like a direct extension of the interior living spaces. Large sliding glass doors open directly onto the pool deck, and the acrylic window in the raised wall dissolves the boundary between inside and outside further, allowing an uninterrupted sightline across the water's surface from within the pool itself.
Further still, the material choices reinforce the design's sophistication. The rich green tile cladding the raised bond beam wall, the spa surround, and the pool interior creates a bold, jewel-like quality that anchors the entire space visually. The wall-mounted planter boxes sit atop a sheer descent wall, softening the landscape with living greenery and blending the architecture with the natural canopy of mature trees surrounding the property.
Together, the acrylic window, the tile-clad raised walls, the sheer descents, and the lush planted surroundings create an outdoor environment that is as architecturally intentional as the mid-century home it serves.
Category: Pool Renovations | By California Pools & Landscape, Chandler, Ariz.Photo courtesy Ethan Cooper Photography
This stunning Cave Creek, Ariz., backyard remodel is complete with an upgraded pool and spa, hardscape and landscape additions, an outdoor kitchen, and a new reflecting pool. Looking out on the stunning Arizona landscape, this project seamlessly blends the new outdoor living environment with the nature beyond and with the existing home.
The team at California Pools & Landscape had their work cut out for them, as new retaining walls needed installation in order to support both levels of this outdoor oasis. After removal of hundreds of large rocks that had previously served as a built-in barrier, builders replaced them with solid walls to cleanly and safely separate the levels of the backyard and prevent unwanted material runoff.
While giving this backyard a refresh, the team also carried the aesthetic into the home's exterior, replacing stacked stone throughout the project to pair with the Silver Storm tumbled travertine pavers. Beyond the remodeling of a pool and spa, this backyard renovation completely transformed the existing space into a modern masterpiece.
Category: Fun Features | By Claffey Pools, Southlake, TexasPhoto courtesy Jose Serrato / Serrato Photos
Claffey Pools
Southlake, Texas
Automation: Jandy; A&A Manufacturing Circulation Equipment: Jandy Fire Feature: PebbleTec Deck Material: Mexican Marbella Limestone Lighting: Jandy Pool Interior Finish: PebbleTec Start-Up Chemicals: POOLCORP Water Feature: Jandy Tile & Coping: Emser Tile; Praga Stone
The clients, with young children in mind, envisioned a custom slide that seamlessly connects the upper terrace to the pool below, creating both a functional and playful feature within the landscape. Integrating this element while carefully navigating the site's dramatic grade transitions required thoughtful planning and precise design coordination. In addition, the inclusion of a dedicated spa retreat adjacent to the master suite introduced an entirely separate experiential space focused on privacy and relaxation. The combination of complex elevation changes, family-oriented recreational features, and distinct outdoor living environments makes this project uniquely sophisticated and sets it apart from more conventional residential pool and landscape designs.
The designers felt a responsibility to thoughtfully balance the clients' vision with sound design principles, functionality and aesthetic integrity. The project required carefully orchestrating a wide range of client-driven features while responding to the significant challenges posed by the property's dramatic topographical changes. Through innovative planning, structural coordination and creative problem-solving, the team transformed a highly complex site into a cohesive and visually striking outdoor environment. The seamless integration of recreational amenities, private retreat spaces, and sophisticated architectural elements — while maintaining a refined and harmonious overall design — demonstrates a level of execution that makes this project truly special.
Category: Fun Features | By Ryan Hughes Design | Build, Tampa, Fla.Photo courtesy Ryan Hughes Design
Ryan Hughes Design | Build
Tampa, Fla.
Automation: Jandy Circulation Equipment: Jandy Deck Material: Porcelain Pavers Decking Manufacturer: Landmark Ceramics Fire Feature: American Fire Glass Lighting: PAL Lighting Pool Interior Finish: PebbleTec Sanitizer: Jandy Start-Up Chemicals: Jack's Magic Tile & Coping: Elite Precast Water Feature: AquaWorx
River Edge, pictured here, stands out for the way it combines an impressive collection of interactive features with the polish of a high-end custom outdoor environment. A connected water experience brings together a lazy river, splash pad and elevated slide that sends riders directly into the river below, while each element is carefully integrated into the overall architecture rather than treated as a separate attraction.
The project also incorporates a series of layered gathering spaces, including a sunken fire pit lounge with an acrylic viewing window into the pool, a swim-up bar with its own acrylic detail and a dramatic two-story spillover pool and spa. These features create constant interaction between water, fire, recreation and entertaining, giving the space a dynamic quality from every vantage point.
Behind the playful design is a highly complex build. The scale of the project, interconnected water features, elevated structures and sophisticated hydraulic systems required extensive coordination and technical execution. Despite that complexity, the finished environment feels cohesive and intuitive. River Edge succeeds because it does not force a choice between luxury and fun; it delivers both within one ambitious, highly customized outdoor setting.
Category: Pools with Automatic Covers | By Keowee Pools, Six Mile, S.C.Photo courtesy Drew Peden Media
What makes this project unique is the way it combines modern architectural elements with functional engineering and the natural beauty of the lakefront setting. The design feels very clean and contemporary, but it still blends naturally into the surrounding environment. Some of the standout features include the hidden automatic pool cover, the long linear scuppers, and the custom trough water feature that creates a dramatic backdrop for the fire pit below. The combination of fire and water creates a really striking focal point, especially at night with the lighting reflecting off the water. The project also takes full advantage of the panoramic views of Lake Keowee while maintaining a very refined and minimalist aesthetic.
This project successfully combines creativity, technical execution, and thoughtful design into one cohesive outdoor space. While the design appears simple and effortless, a significant amount of engineering and coordination went into integrating the hidden cover system, multiple water features, and structural components without compromising the clean aesthetic. It stands out for its attention to detail, innovative use of water and fire features, and the way it enhances the waterfront setting rather than competing with it. Every element was intentionally designed to create a functional yet visually striking outdoor experience that feels both modern and timeless.
Category: Pools with Automatic Covers | By Diffazur Piscines, Saint-Laurent-Du-Var, Alpes-MaritimesPhoto courtesy Jean-Claude Fayet / Vision Plus Production
Tucked into the hillside in southeast France, this backyard transformation brings luxury to new heights. Site configuration — accommodating for limited space and installing a pool on the sloping hillside — required precise adaptation of the layout, including earthworks and structural work to create a stable platform, while preserving openness to the surrounding landscape.
Perhaps the most impressive feature of this project is the movable deck, used for both function and aesthetics. Designed to completely cover the 18-square-meter shotcrete pool, the technical challenge came in figuring out how to make each element blend seamlessly. The seamless integration of the deck within the wooden environment reinforces the perception of a cohesive and flexible space, where technology remains invisible in favor of aesthetics. With this moving piece of architectural genius, the backyard serves multiple purposes: a true swimming area, and a terrace or solarium.
Designed for constrained environments, this project demonstrates that it is possible to combine the pleasure of swimming with multifunctional use, without compromising aesthetics. Through its intelligent design, discreet technical sophistication, and ability to transform space, this project stands out as a modern and elegant solution to contemporary challenges.
Category: Pools with Automatic Covers | By Alka Pool Construction, Burnaby, British ColumbiaPhoto courtesy Jonathan Folk / ishot.ca
Set against a dramatic oceanfront backdrop, this infinity-edge pool was designed to make the surrounding views part of the experience. The vanishing edge visually carries the water toward the horizon, while a custom hot tub positioned within the pool footprint and adjacent to the generous Baja shelf creates a seamless transition between lounging, gathering and hydrotherapy.
The material palette reinforces the coastal setting without competing with it. Rich grey plaster gives the water depth and reflects the changing sky, while 2-by-2 Castlerock tile bands and step-edge accents add a refined architectural detail against the neutral deck. A slate grey Hydramatic automatic cover from Aquamatic Cover Systems was integrated discreetly into the design, and color LED lighting along the Baja shelf adds another layer of atmosphere after dark.
The project's seemingly effortless appearance belies the difficulty of the build. Constructing the pool on a remote, rocky site required careful logistics, precise coordination and collaboration with blasting specialists. Despite those challenges, the finished environment feels fully connected to its setting, balancing technical execution with a restrained design that keeps the expansive waterfront views firmly at center stage.
Category: Pools with Automatic Covers | By Diffazur Piscines, Saint-Laurent-Du-Var, Alpes-MaritimesPhoto courtesy Jean-Claude Fayet / Vision Plus Production
Diffazur Piscines
Saint-Laurent-Du-Var, Alpes-Maritimes
Automation: Pentair Circulation Equipment: Pentair Cleaner: A&A Manufacturing Deck Material: Stone Lighting: Hayward Pool Interior Finish: Plaster Sanitizer: Hayward Start-Up Chemicals: Ocedis Water Feature: Polaris
This project is defined by the restraint required to introduce a contemporary pool into a protected UNESCO World Heritage setting. Rather than competing with the historic architecture, the elongated watershape was designed to sit quietly within the garden, using clean lines and carefully selected materials to preserve the visual character of the site.
A fully concealed automatic cover beneath the wooden deck adds modern functionality without introducing a distracting mechanical element. That discreet integration was especially important within such a sensitive architectural environment, allowing the pool to meet contemporary expectations for comfort and convenience while remaining visually unobtrusive.
The result is a project where design discipline matters as much as visual impact. Every element was carefully considered in relation to the surrounding architecture, landscape and heritage constraints, creating a refined swimming environment that feels both distinctly modern and entirely appropriate to its historic setting.
Automation: Pentair Circulation Equipment: Pentair Cleaner: Pentair Deck Material: Natural Wood Lighting: Pentair Pool Interior Finish: Plaster Start-Up Chemicals: Biolim Tile & Coping: Mexican Local Stone
What truly distinguishes this project is its ability to blur the boundary between a natural coastal environment and a highly engineered aquatic facility. Rather than functioning as a traditional swimming pool, the lagoon was designed as an immersive destination experience. Guests can enter gradually through expansive beach-entry areas, relax in shallow submerged lounges, explore deeper swimming zones, and interact with the water in multiple ways throughout the day. The incorporation of natural sand, tropical landscaping, organic shapes, and varying water depths creates the impression of a naturally formed body of water. At the same time, the acrylic underwater viewing window introduces an unexpected architectural element that transforms the lagoon into an interactive visual experience. Few commercial aquatic projects successfully combine resort-scale engineering, landscape architecture, hospitality design, and experiential storytelling at this level. The lagoon functions not only as a pool but as the centerpiece of the resort's identity and guest experience.
This project exemplifies excellence in aquatic design by successfully integrating architecture, engineering, landscape design, and guest experience into a single cohesive environment. The lagoon goes beyond conventional commercial pool design by creating an immersive destination that evokes the beauty of a natural coastal ecosystem while delivering the performance and reliability required of a world-class hospitality venue. Its scale, engineering complexity, and attention to detail demonstrate an exceptional level of planning and execution. The seamless integration of beach entries, submerged gathering spaces, tropical landscaping, organic forms, and the acrylic underwater viewing feature creates a guest experience that is both visually striking and emotionally memorable.
Category: Spas Built in Conjunction with Swimming Pools | By Omni Pool Builders, Tucson, Ariz.Photo courtesy Jade Blair / JYBMedia
At the base of a mountain sits this stunning backyard oasis, made complete by the award-winning freestanding spa. Of course, the beautiful location brought challenging soil and rock conditions, which demanded structural reinforcements. This resulted in the spa being built with three times the standard rebar, as well as a retaining wall that was designed to act as a privacy wall that would preserve the mountain view.
Clean lines and a sleek finish are just two visual elements that prove this project's design intricacy, seen also through the incorporation of pavers in the pool alongside the spa. The finished result is a seamless and modern look, perfectly combining the untouched beauty of Arizona mountains and the precise detail of a backyard overhaul such as this.
Materials were carefully selected to complement the natural environment while elevating the overall visual impact. The use of porcelain pavers on the back wall adds a sophisticated, architectural element that enhances both texture and durability. Together, these elements showcase innovation, craftsmanship and thoughtful design that will stay in your mind long after you look away.
Category: Spas Built in Conjunction with Swimming Pools | By California Pools & Landscape, Chandler, Ariz.Photo courtesy Jon Hayward / California Pools & Landscape
California Pools & Landscape
Chandler, Ariz.
Automation: Hayward Circulation Equipment: Hayward Deck Material: Travertine Pavers Lighting: Hayward Pool Interior Finish: PebbleTec Tile & Coping: Monterrey Tile Water Feature: Grand Effects
These Scottsdale, Ariz., homeowners presented their builders with a unique challenge: They wanted to expand their backyard and build a larger pool than their existing play pool. They owned more property than their existing backyard, so they planned to move the property line back, adding more space.
Strict HOA rules posed a significant challenge throughout the entire building process, from the types of approved materials to the location of each element. Still, the team at California Pools & Landscape saw this project through until the very end, delivering a showstopping renovation to their client's backyard.
The homeowners wanted their new pool and elevated spa to tie into the Spanish hacienda style of their home, which led builders to turn to handmade custom tile from Mexico to give the project an authentic hacienda aesthetic. This attention to detail blends the new and old perfectly together, thus appearing as one united, cohesive space.
With a bar top adding a resort-like quality, a zen fountain leading from the spa to the larger pool below, and a custom fire bar, this backyard is nothing short of paradise.
Category: Spas Built in Conjunction with Swimming Pools | By Keowee Pools, Six Mile, S.C.Photo courtesy Drew Peden Media
This Lake Keowee project successfully transforms an extremely challenging waterfront site into a seamless, resort-inspired retreat through a combination of technical expertise, innovative design, and exceptional craftsmanship. Steep topography, limited construction access, and strict waterfront setback requirements demanded creative problem-solving throughout every phase of the project, requiring the pool layout to maximize usable outdoor living space while remaining sensitive to the surrounding environment and architecture. Rather than allowing these constraints to limit the vision, the design embraces them, resulting in a composition that feels both dramatic and intentional. The infinity-edge pool, raised spillover spa, custom water features, and sculptural details work together to frame panoramic lake views while creating an immersive year-round outdoor experience. Every element was carefully considered to balance engineering complexity with timeless aesthetics, making this project stand out for its innovation, execution, and overall design impact.
The finished pool feels as though it has always belonged on the property. The materials, proportions and water effects complement the home's old-world character while introducing a clean, modern edge. Its distinctive shape follows the architecture, while the contemporary flair and 900-pound carved lion statues flanking the infinity edge set the project apart.
Category: Spas Built in Conjunction with Swimming Pools | By Gohlke Pools, Denton, TexasPhoto courtesy Jimi Smith Photography
This project successfully blends high-end resort aesthetics with complex structural and site constraints, all while maintaining a clean and effortless appearance. Every element of the design was intentionally layered to create visual impact from every angle of the property, whether viewed from inside the home, the outdoor living area, or across the waterscape itself. The project goes far beyond a traditional pool design by creating multiple interconnected experiences throughout the backyard. Features such as the oversized spa, dramatic fire elements, expansive tanning ledges, stepping-pad transitions, elevated entertaining spaces, and modern outdoor pavilion all work together as one cohesive environment rather than separate backyard components. Another defining characteristic is how the design maximizes openness and symmetry despite the amount of engineering hidden beneath the surface. Significant structural coordination was required, including helical piers, engineered outdoor structures, septic reroutes, and drainage planning, yet none of those technical requirements compromised the visual simplicity of the final result.
The project feels calm, balanced, and inviting rather than overbuilt. The attention to detail throughout the material selections and lighting design also elevates the project. The combination of marble decking, dark accent materials, warm fire features, linear lighting, and reflective water surfaces creates a dramatic atmosphere both during the day and at night. The nighttime presentation, in particular, transforms the space into a true luxury retreat. Ultimately, this project stands apart because it delivers on every level — engineering, functionality, aesthetics, and entertainment — while appearing seamless and timeless in its execution. One of the most unique design elements of this project is the incorporation of dual negative edges, which create visual depth and movement from multiple viewing angles throughout the backyard. The primary negative edge is positioned along the front side of the pool, allowing water to visually disappear over the perimeter and creating a dramatic, reflective presentation as guests approach the watershape. A secondary negative edge was strategically integrated behind the fire bowls on the rear side of the pool. This elevated catch basin detail creates the illusion that the water and fire features are floating together within the landscape. The combination of flowing water, raised fire elements, and the rear vanishing edge adds another layer of dimension and sophistication to the overall design. By utilizing negative edges on both sides of the pool, the project achieves a true 360-degree visual experience. Each vantage point offers a different perspective, allowing the watershape to feel dynamic and immersive while reinforcing the clean, modern aesthetic of the space.
Category: Spas Built in Conjunction with Swimming Pools | By Ryan Hughes Design | Build, Tampa, Fla.Photo courtesy Surroundings Group
Ryan Hughes Design | Build
Tampa, Fla.
Automation: Jandy Circulation Equipment: Jandy Deck Material: Marble Pavers; Artificial Turf Decking Manufacturer: Harmony Stone Fire Feature: Grand Effects Lighting: PAL Lighting Pool Interior Finish: PebbleTec Sanitizer: Jandy Start-Up Chemicals: Jack's Magic Tile & Coping: Harmony Stone
Symmetry and visual balance drive the design of this outdoor environment, allowing a large number of custom features to coexist without overwhelming the space. The pool serves as the visual anchor, with each lounge and gathering area carefully positioned to maintain strong sight lines to the water. A spillover spa, custom Tuuci pergolas, turf deck areas and fire bowls add layers of function and visual interest while preserving the clean architectural layout.
Floating stepping pads introduce another distinctive element, with integrated strip lighting creating a dramatic effect after dark and reinforcing the project's modern design language. The strong symmetry of the overall plan helps organize the many features, giving the space a sense of order and refinement while encouraging movement between the different entertaining and relaxation zones.
Despite the number of elements incorporated throughout the property, the finished environment never feels overcrowded. Careful scaling, alignment and material coordination allow each feature to contribute to the larger composition, resulting in a sophisticated outdoor space that feels cohesive, highly functional and visually seamless from nearly every vantage point.
Category: Spas Built in Conjunction with Swimming Pools | By California Pools & Landscape, Chandler, Ariz.Photo courtesy Ethan Cooper Photography
California Pools & Landscape
Chandler, Ariz.
Automation: Hayward Circulation Equipment: Hayward Deck Material: Travertine Pavers Decking Manufacturer: Monterrey Tile Lighting: Hayward Pool Interior Finish: PebbleTec Tile & Coping: National Pool Tile; Monterrey Tile Water Feature: Grand Effects
Positioned to take full advantage of the dramatic Fountain Hills setting, this outdoor environment centers on an elevated zero-edge spa paired with an attached fire pit and aligned with a negative-edge pool beyond. The composition creates the striking illusion of water spilling
over the spa and into the fire feature, turning the combined element into a memorable focal point within the backyard.
The project's success lies not only in the feature itself, but in how thoughtfully it was placed within the larger environment. Both the homebuilder and homeowners were intentional about preserving and maximizing the panoramic views, allowing the pool, spa and surrounding hardscape to feel fully connected to the desert landscape. The result is a refined outdoor retreat that blends seamlessly with the home's architecture while making the most of its exceptional location.
Category: Standalone Spas | By Keowee Pools, Six Mile, S.C.Photo courtesy Drew Peden Media
The seamless blend of natural elements with a clean, modern design make this project unique. The square perimeter-overflow spa introduces a strong contemporary aesthetic, while the surrounding boulders and river rock soften the composition, creating the illusion that the spa naturally emerges from a tranquil riverbed. This contrast between refined architectural lines and organic textures creates a visually striking and highly distinctive water feature. In addition, the wet walk enhances both the functionality and overall design of the space. Its sleek, contemporary appearance complements the modern aesthetic while also providing a practical transition area that encourages interaction with the water and expands the usability of the pool environment.
The ability to seamlessly combine two distinctly different design styles into one cohesive and visually compelling outdoor environment set this project apart. It successfully balances clean, contemporary architecture with natural, organic elements, creating a space that feels both refined and timeless. Several standout features contribute to the project's uniqueness, including the precision-engineered perimeter-overflow spa, the custom-designed naturalistic basin, integrated LED lighting, and the functional wet-walk feature. Together, these elements showcase a high level of creativity, technical execution, and thoughtful design, resulting in a one-of-a-kind waterfront retreat that stands alone both aesthetically and functionally.
Category: Water/Fire Features | By Friends Tile & Stone, Huntersville, N.C.Photo courtesy Ten Thirteen Visuals (Tyler), Friends Tile & Stone (Chrisie)
Friends Tile & Stone
Huntersville, N.C.
Tile & Coping: Bullseye Glass; Paul Wissmach Glass Company
There is nothing like it. This is a one-of-a-kind work of art incorporated into a pool. The upper level has a raised sun shelf and long steps, with a raised perimeter-overflow spa centered between the two. That pool spills into a large catch basin, and scuppers feed the lower step basin. The mosaic covers all of the walls facing outward from the house, radiating upward in a sunburst that keeps right on going. But what really sets it apart is the group of people who came together to make it happen. The homeowners have a philanthropic foundation, and in their end-of-year statement this year, they wrote: "Over the past few years, one lesson has become increasingly clear: Ideas don't go very far on their own. They need bizarrely obsessed people to dream them up. Like plants need sunlight, rain, good soil and nutrients to grow, ideas need people who see the connections: to other ideas, and to people willing to test them, challenge them, build upon them, and sometimes tell you when you might need to go in a new direction!" That message is very relevant to this project.
This project features a bold design and technically difficult installation that would not have worked without the right installer. It contains more than 80,000 pieces of hand-cut glass in eight colors from two manufacturers. The glass was made by hand, cut and laid out by hand, and installed by hand. There were a lot of moving pieces to factor in, from keeping the designs on the walls straight to ensuring the walls aligned with one another. Even getting the walls to the point where the glass could be set was a huge undertaking. The team had to figure things out as the project progressed, drawing on its experience and creativity to get the job done.
Category: Water/Fire Features | By Ryan Hughes Design | Build, Tampa, Fla.Photo courtesy Ryan Hughes Design
Ryan Hughes Design | Build
Tampa, Fla.
Automation: Jandy Circulation Equipment: Jandy Fire Feature: Grand Effects Lighting: PAL Lighting Pool Interior Finish: Glass Tile Start-Up Chemicals: Jack's Magic Synthetic Rock: Natural Stone Grotto Tile & Coping: Elite Precast Water Feature: Aquatic Glazing Crystal Fountains
Faucet Falls is defined by a custom floating faucet sculpture that appears to pour water from midair. A 20-foot acrylic tube both supports the sculpture and carries water upward to a custom stainless-steel diffuser, which sends water down the exterior and conceals the supporting structure. Months of engineering and prototyping were required to support the faucet and approximately 250 gallons of water without drilling into the acrylic, while keeping the assembly removable for cleaning. LED lighting at the base and a 7.5-horsepower pump complete the effect.
The engineering challenges extend throughout the property. The indoor lap pool and 60-foot acrylic-window koi pond had to be carefully coordinated with the home's foundation system, while helical piles support major outdoor features, including the grotto and monumental sculpture. Throughout the property, custom artwork and highly engineered watershapes come together to create an environment that feels as much like a private sculpture garden as a residential aquatic space.
Category: Water/Fire Features | By Harold Leidner Landscape Architects, Carrollton, TexasPhoto courtesy Micah Nunley Photography
Harold Leidner Landscape Architects
Carrollton, TexasAutomation: Pentair Circulation Equipment: Pentair Pool Interior Finish: Plaster Start-Up Chemicals: Natural System Tile & Coping: Natural Stone
Framing the motor court on either side of the drive, these twin koi ponds transform the arrival experience into a defining feature of the estate. Designed as sister water features, the ponds introduce movement, sound and life to the landscape, while koi, aquatic plantings and natural stone give the setting a quiet, restorative quality.
Creating the multi-level, flowing reservoir required far more than aesthetic consideration. The system was designed as a living ecosystem capable of supporting both fish and plant life, demanding careful attention to grading, drainage, water movement and long-term performance. Each level had to function cohesively while maintaining the natural appearance of the finished composition.
By combining landscape architecture, engineering and craftsmanship, the ponds feel as though they have always belonged within the property. More than ornamental features, they create a memorable sense of arrival and establish a living centerpiece that sets the tone for the estate from the moment visitors enter.













 Category: Fiberglass Pools | By Sunset Fiberglass Pools, La Grange, Ky.Photo courtesy Korey Johnson Photography
 Category: Fiberglass Pools | By River Pools Virginia, Warsaw, Va.Photo courtesy Jason Hughes / River Pools Virginia
 Category: Fiberglass Pools | By River Pools Virginia, Warsaw, Va.Photo courtesy Jason Hughes / River Pools Virginia
 Category: Vinyl-Lined Pools | By Swimming Pool Services, Waukesha, Wis.Photo courtesy Alexis Torres / Swimming Pool Services
 Category: Elevated Pool and/or Spa Structure | By Diffazur Piscines, Saint-Laurent-Du-Var, Alpes-MaritimesPhoto courtesy Jean-Claude Fayet / Vision Plus Production
 Category: Elevated Pool and/or Spa Structure | By Mission Pools, Escondido, Calif.Photo courtesy Dan Kirksey / KDKC Productions, inc.
 Category: Architectural Achievement | By Mission Pools, Escondido, Calif.Photo courtesy Dan Kirksey / KDKC Productions, Inc.
 Category: Architectural Achievement | By Ryan Hughes Design | Build, Tampa, Fla.Photo courtesy Surroundings Group
 Category: Architectural Achievement | By California Pools & Landscape, Chandler, Ariz.Photo courtesy Ethan Cooper Photography
 Category: Small Backyard Installation (less than 1500 sq. ft.) | By Ryan Hughes Design | Build, Tampa, Fla.Photo courtesy Ryan Hughes Design
 Category: Small Backyard Installation (less than 1500 sq. ft.) | By Venture Custom Pools, Plano, TexasPhoto courtesy Premier Property Media
 Category: Pool Renovations | By California Pools & Landscape, Chandler, Ariz.Photo courtesy Ethan Cooper Photography
 Category: Fun Features | By Claffey Pools, Southlake, TexasPhoto courtesy Jose Serrato / Serrato Photos
 Category: Fun Features | By Ryan Hughes Design | Build, Tampa, Fla.Photo courtesy Ryan Hughes Design
 Category: Pools with Automatic Covers | By Keowee Pools, Six Mile, S.C.Photo courtesy Drew Peden Media
 Category: Pools with Automatic Covers | By Diffazur Piscines, Saint-Laurent-Du-Var, Alpes-MaritimesPhoto courtesy Jean-Claude Fayet / Vision Plus Production
 Category: Pools with Automatic Covers | By Alka Pool Construction, Burnaby, British ColumbiaPhoto courtesy Jonathan Folk / ishot.ca
 Category: Pools with Automatic Covers | By Diffazur Piscines, Saint-Laurent-Du-Var, Alpes-MaritimesPhoto courtesy Jean-Claude Fayet / Vision Plus Production
 Category: Commercial Pools | By Aquaexpress Pools, Mission, TexasPhoto courtesy Valentin Dorantes Photography
 Category: Spas Built in Conjunction with Swimming Pools | By Omni Pool Builders, Tucson, Ariz.Photo courtesy Jade Blair / JYBMedia
 Category: Spas Built in Conjunction with Swimming Pools | By California Pools & Landscape, Chandler, Ariz.Photo courtesy Jon Hayward / California Pools & Landscape
 Category: Spas Built in Conjunction with Swimming Pools | By Keowee Pools, Six Mile, S.C.Photo courtesy Drew Peden Media
 Category: Spas Built in Conjunction with Swimming Pools | By Gohlke Pools, Denton, TexasPhoto courtesy Jimi Smith Photography
 Category: Spas Built in Conjunction with Swimming Pools | By Ryan Hughes Design | Build, Tampa, Fla.Photo courtesy Surroundings Group
 Category: Spas Built in Conjunction with Swimming Pools | By California Pools & Landscape, Chandler, Ariz.Photo courtesy Ethan Cooper Photography
 Category: Standalone Spas | By Keowee Pools, Six Mile, S.C.Photo courtesy Drew Peden Media
 Category: Water/Fire Features | By Friends Tile & Stone, Huntersville, N.C.Photo courtesy Ten Thirteen Visuals (Tyler), Friends Tile & Stone (Chrisie)
 Category: Water/Fire Features | By Ryan Hughes Design | Build, Tampa, Fla.Photo courtesy Ryan Hughes Design
 Category: Water/Fire Features | By Harold Leidner Landscape Architects, Carrollton, TexasPhoto courtesy Micah Nunley Photography