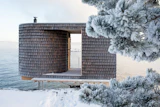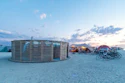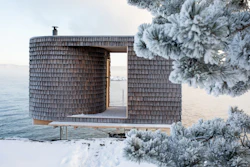











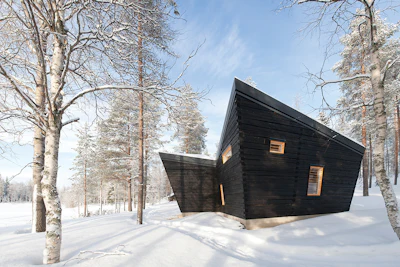
A blanket of fluffy snow engulfing a frozen lake, pines sprinkled with a dusting of icy frost, and a serendipitous feeling of calm amongst the widespread forest. This scene reminiscent of a snowglobe is more than a fictitious picture printed on holiday cards. Created by Toni Yli-Suvanto Architects is the Arctic Sauna Pavilion; this timber pavilion is tucked away in Lapland, Finland, and functions as both a sauna and a central hub for community engagement.
As if the building’s location weren’t magical enough, the sauna is unique in its own right, with a sculpture-like geometric shape and upward-tilting walls. This design choice is an ode to the traditional construction of storage buildings in Lapland. The decision directly combines function with design. Architect and studio founder Toni Yli- Suvanto states that this construction is necessary to prevent the timber walls from getting wet and to help the building withstand severe weather.
“The buildings must perform well in harsh winter blizzards, and material usage has always been carefully considered,” Yli-Suvanto shares in a statement to Dezeen.

Another component of the building’s geometric shape was the surrounding scenery. The Arctic Sauna Pavilion sits between two very different neighbors: on one side, the ever-expansive lake, and on the other, a courtyard and additional buildings. Toni Yli-Suvanto’s studio opted to blend these two surroundings, creating a building inspired by both the natural and built environments.
“We found it desirable to create more like a sculpture or a piece of large rock, an object that respects all sides around it, rather than another building with a front side, a back side and a roof,” Yli- Suvanto says.
Inside, the building continues to follow Lapland custom and is built to limit the amount of indoor living space from season to season. It serves as a social hub for outdoor activities during the brief, sunny summer months, with the sauna room available year-round.
The primary area of the timber pavilion is used for cooking and dining. It stays unheated throughout the year and includes a set of sliding wooden doors that open to sprawling woods and lakefront views. Large windows accompany the doors, along with a set of matching wooden shutters. Bare log walls complete the interior and ceilings, serving as a direct contrast to the pavilion’s black exterior walls with their honey-toned wood. In another homage to Lapland, Yli-Suvanto says the timber used for the walls was sourced locally.

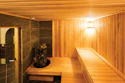
The sauna room is built with an extra layer of spruce paneling that covers the essential vapor barrier in the walls and ceiling. Keeping with ancient Arctic tradition, bathing and relaxing take place in the same space. The sauna’s layout supports this practice by following principles of natural airflow. Bathing occurs on the cooler lower level, while hot steam rises upward and the sauna experience takes place on the higher level. These elements are brought together by a picturesque view of a winter wonderland just feet away from occupants.
Nature does more than supplement the beauty of this social and relaxation hub; it serves as a continual source of inspiration for the sauna’s ecological impact. Ninety-five percent of the timber used was sourced, processed, and constructed locally, helping to minimize the building’s carbon footprint. In addition, all waste from the construction process was reused for heating, while remaining biological waste became fertilizer for the Arctic gardens surrounding the pavilion — making the Arctic Sauna Pavilion a melting pot of Lapland tradition and environmentalism.
This article first appeared in the April 2026 issue of AQUA Magazine — the top resource for retailers, builders and service pros in the pool and spa industry. Subscriptions to the print magazine are free to all industry professionals. Click here to subscribe.