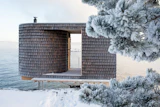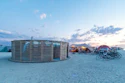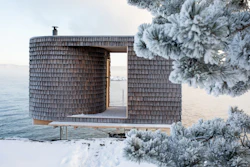









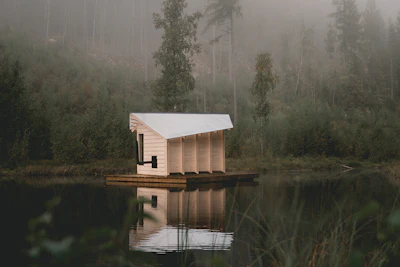
There's almost nothing like the sanctity of nature, paired with the relaxation provided by a sauna. On the edge of a small forest lake at Opaker Gård, an eco-farm and hotel near the Swedish border of Norway, a sauna floats quietly on the water. Its wooden construction blends with the surrounding natural environment but the fresh, light colors of the planks serve as a magnificent contrast to the dark green of the forest.
The Water Cave Sauna, designed and built by Rabagast Studio, was completed in 2025 over the course of “two intense weeks, from first sketches to the finished structure.” Guided by the eco-farm’s wishes, the studio created the floating sauna to fit up to six people on a given pontoon.
“The eco-farm wanted to give something back to the local community,” the architects write in a statement to ArchDaily. “A place to gather, to slow down and to reconnect with nature.

“Yet from the beginning, the clients encouraged us to think beyond function,” they continue. “To create something sculptural, a small piece of architecture that could belong as much to art as to utility.”
To the untrained eye, any sauna may look like a small structure with four walls and a roof. However, the designers and architects at Rabagast Studio took a basic square plan and twisted it, giving the structure new — albeit subtle — angles, which shows off its “dynamic yet grounded” presence on the lake. Visual simplicity lends itself to create the sensation of calm and relaxation sought out by sauna users.
“We focused on the rituals that define the sauna experience,” the architects explain, “the approach, the undressing, the rinsing and the transition from cold to warmth. The sequence unfolds naturally, moving from the open air to the dim, fragrant interior.

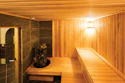
“Inside, burnt and linseed-oiled wood panels wrap the walls, creating a dark, textured space that contrasts with the light aspen benches, which appear to float in the room. The only light comes from the wood-fired stove, the single window and the reflection from the water outside.”
When materials ran short, the architects admit, “necessity guided invention.” Due to the tight schedule of the project’s conception to creation, the studio instead used any leftover panels and cut them into shingles, adding them to one side of the sauna in an inventive method that adds texture to the exterior.
“More than a sauna, it is a small sanctuary,” the architects finish. “A place where warmth meets water, and where craft, nature and community come together in balance.”
This article first appeared in the May 2026 issue of AQUA Magazine — the top resource for retailers, builders and service pros in the pool and spa industry. Subscriptions to the print magazine are free to all industry professionals. Click here to subscribe.